
BEDS4
BATHS3 full 1 partial
SQUARE FEET2,899
MLS#2641555
STATUSActive
PROPERTY TYPEResidential -
SUBDIVISIONHarvard Oaks
SCHOOLBixby - Sch Dist
Property Description
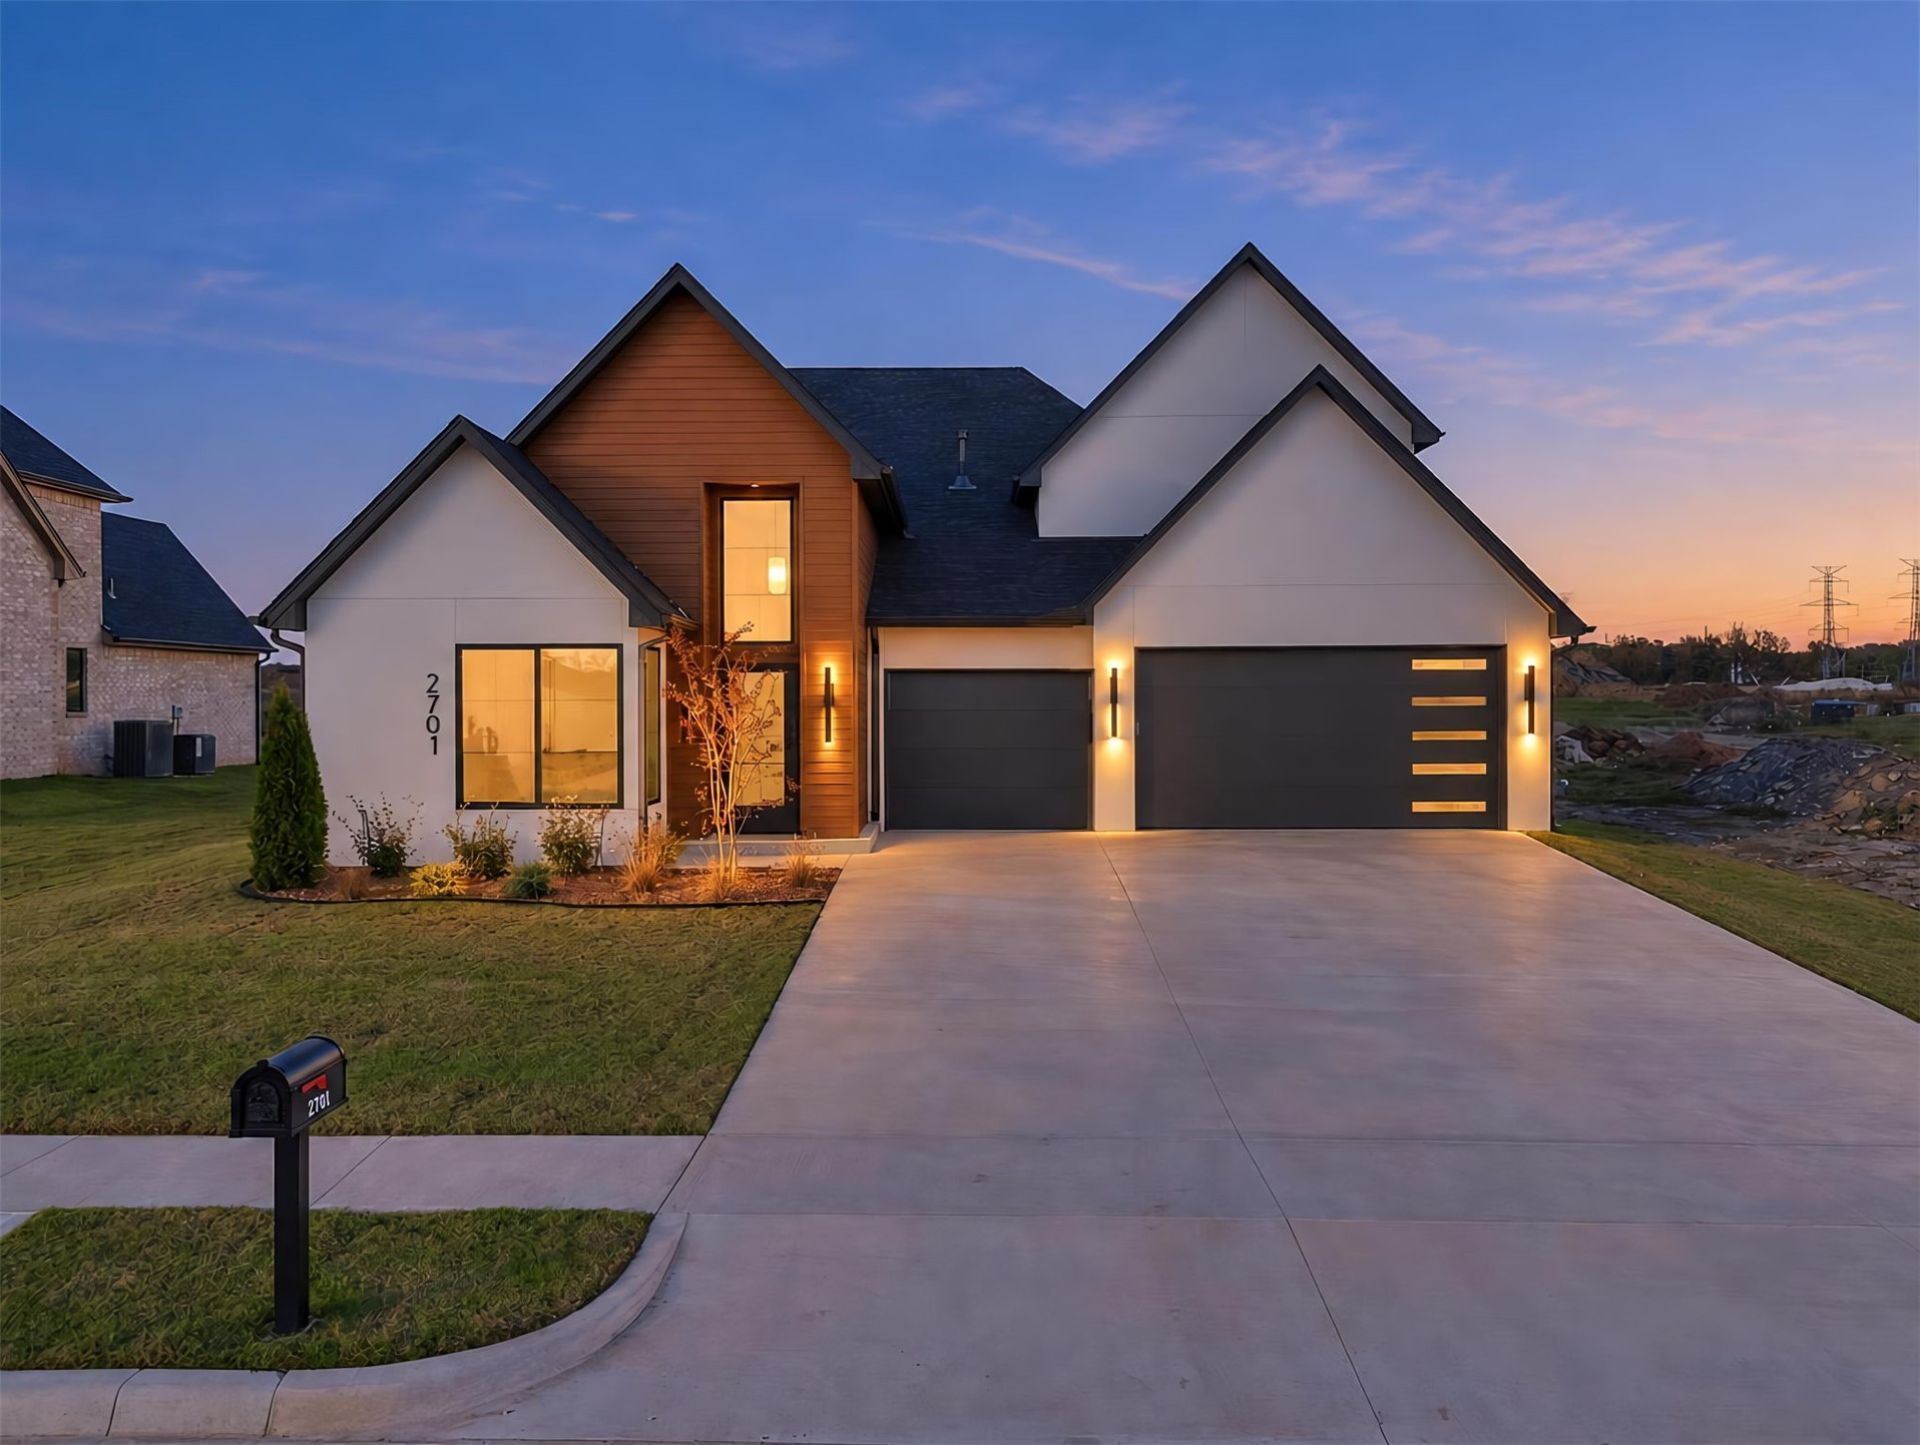
BUILDER OFFERING $10,000 IN BUYER INCENTIVES!! Welcome to Harvard Oaks, where modern architecture meets exceptional craftsmanship! This beautiful new construction home in Bixby offers 4 bedrooms, 3.5 bathrooms, and a 3-car garage with 2900 square feet of beautifully designed living space. A dramatic entry welcomes you into an impressive living area featuring expansive ceilings, rich wood flooring, and a seamless connection between the home's gathering spaces. The kitchen takes center stare with an oversized island, creating the perfect setting for everything from quiet mornings to entertaining family and friends. Privately situated on the main level, the primary suite offers a luxurious bathroom, generous closet space, and convenient access to the laundry room. Two additional bedrooms complete the downstairs layout, while the upstairs suite provides a flexible space for guests, recreation, or a private retreat. Built with quality in mind, this home includes 2x6 exterior framing, a tankless water heater, upgraded lighting features, and beautifully finished bathrooms. An extended covered patio adds another inviting space to enjoy. Located within Bixby West Schools, with a future neighborhood pool and playground planned. Builder is offering $10,000 toward buyer closing costs or an interest rate buydown with an acceptable offer.
Property Features
Property Type: Residential -
Basement: None
Cooling: 2 Units
Fireplaces: 1
Garage: 3 car attached
Heating: Electric, Gas, Multiple Heating Units
Lot Size: 0.18 Acres
Roof Type: Asphalt, Fiberglass
Stories: 2.0
Taxes: $234
Year Built: 2026
Amenities
Granite Counters
High Ceilings
High Speed Internet
Pullman Bath
Quartz Counters
Stone Counters
Cable TV
Ceiling Fan(s)
Electric Oven Connection
Gas Range Connection
Programmable Thermostat
Concrete Driveway
Irrigation Sprinklers
Landscaping
Rain Gutters
Feature Descriptions
Appliances: Built-In Range, Built-In Oven, Dishwasher, Electric Water Heater, Disposal, Gas Water Heater, Microwave, Refrigerator, Tankless Water Heater
Association Amenities: Pool, Trail(s)
Community Features: Gutter(s), Sidewalks
Door Features: Insulated Doors
Exterior: Stucco, Wood Frame
Fencing: None
Fireplace: Gas Log, Gas Starter
Flooring: Carpet, Tile
HOA Fee: 650/ Annually
HOA Y/N: Yes
Laundry: Washer Hookup, Gas Dryer Hookup
Lot: None
Parcel#: 60429-73-09-28130
Parking: Attached, Garage
Parking Notes: Attached, Garage
Patio/Porch: Covered, Patio, Porch
Security: No Safety Shelter, Smoke Detector(s)
Sewer: Public Sewer
Utilities: Cable Available, Electricity Available, High Speed Internet Available
Water: Public
Window: Vinyl, Insulated Windows
Local Schools
High School: Bixby
Middle School: Bixby
Elementary School: West
School District: Bixby - Sch Dist
Listed By / Shown By
Listed By
Agency Name: Chinowth & Cohen

Shown By
Agent Name: Barbara Staten
Agent Phone: (918) 257-2012
Estimate Your Payment
Estimated Payment
$ 1,527.32 per month $1,333.11 Principal & Interest $19.50 Property Tax $174.71 Homeowner's Insurance
2701 134th Circle S | MLS# 2641555
This home located at 2701 134th Circle S, Bixby, OK 74008 is currently listed for sale by Chinowth & Cohen, with an asking price of $599,000. This property was built in 2026 and has 4 bedrooms and 3 full and 1 partial baths with 2899 sq. ft. 134th Circle S is located in the Harvard Oaks subdivision within the Bixby - Sch Dist school district. Search Harvard Oaks real estate on bstaten.ccoklahoma.com today.