
BEDS3
BATHS1 full 1 partial
SQUARE FEET1,624
MLS#2627748
STATUSActive
PROPERTY TYPEResidential - Single Family
SUBDIVISIONTulsa Co Unplatted
SCHOOLBixby - Sch Dist
Property Description
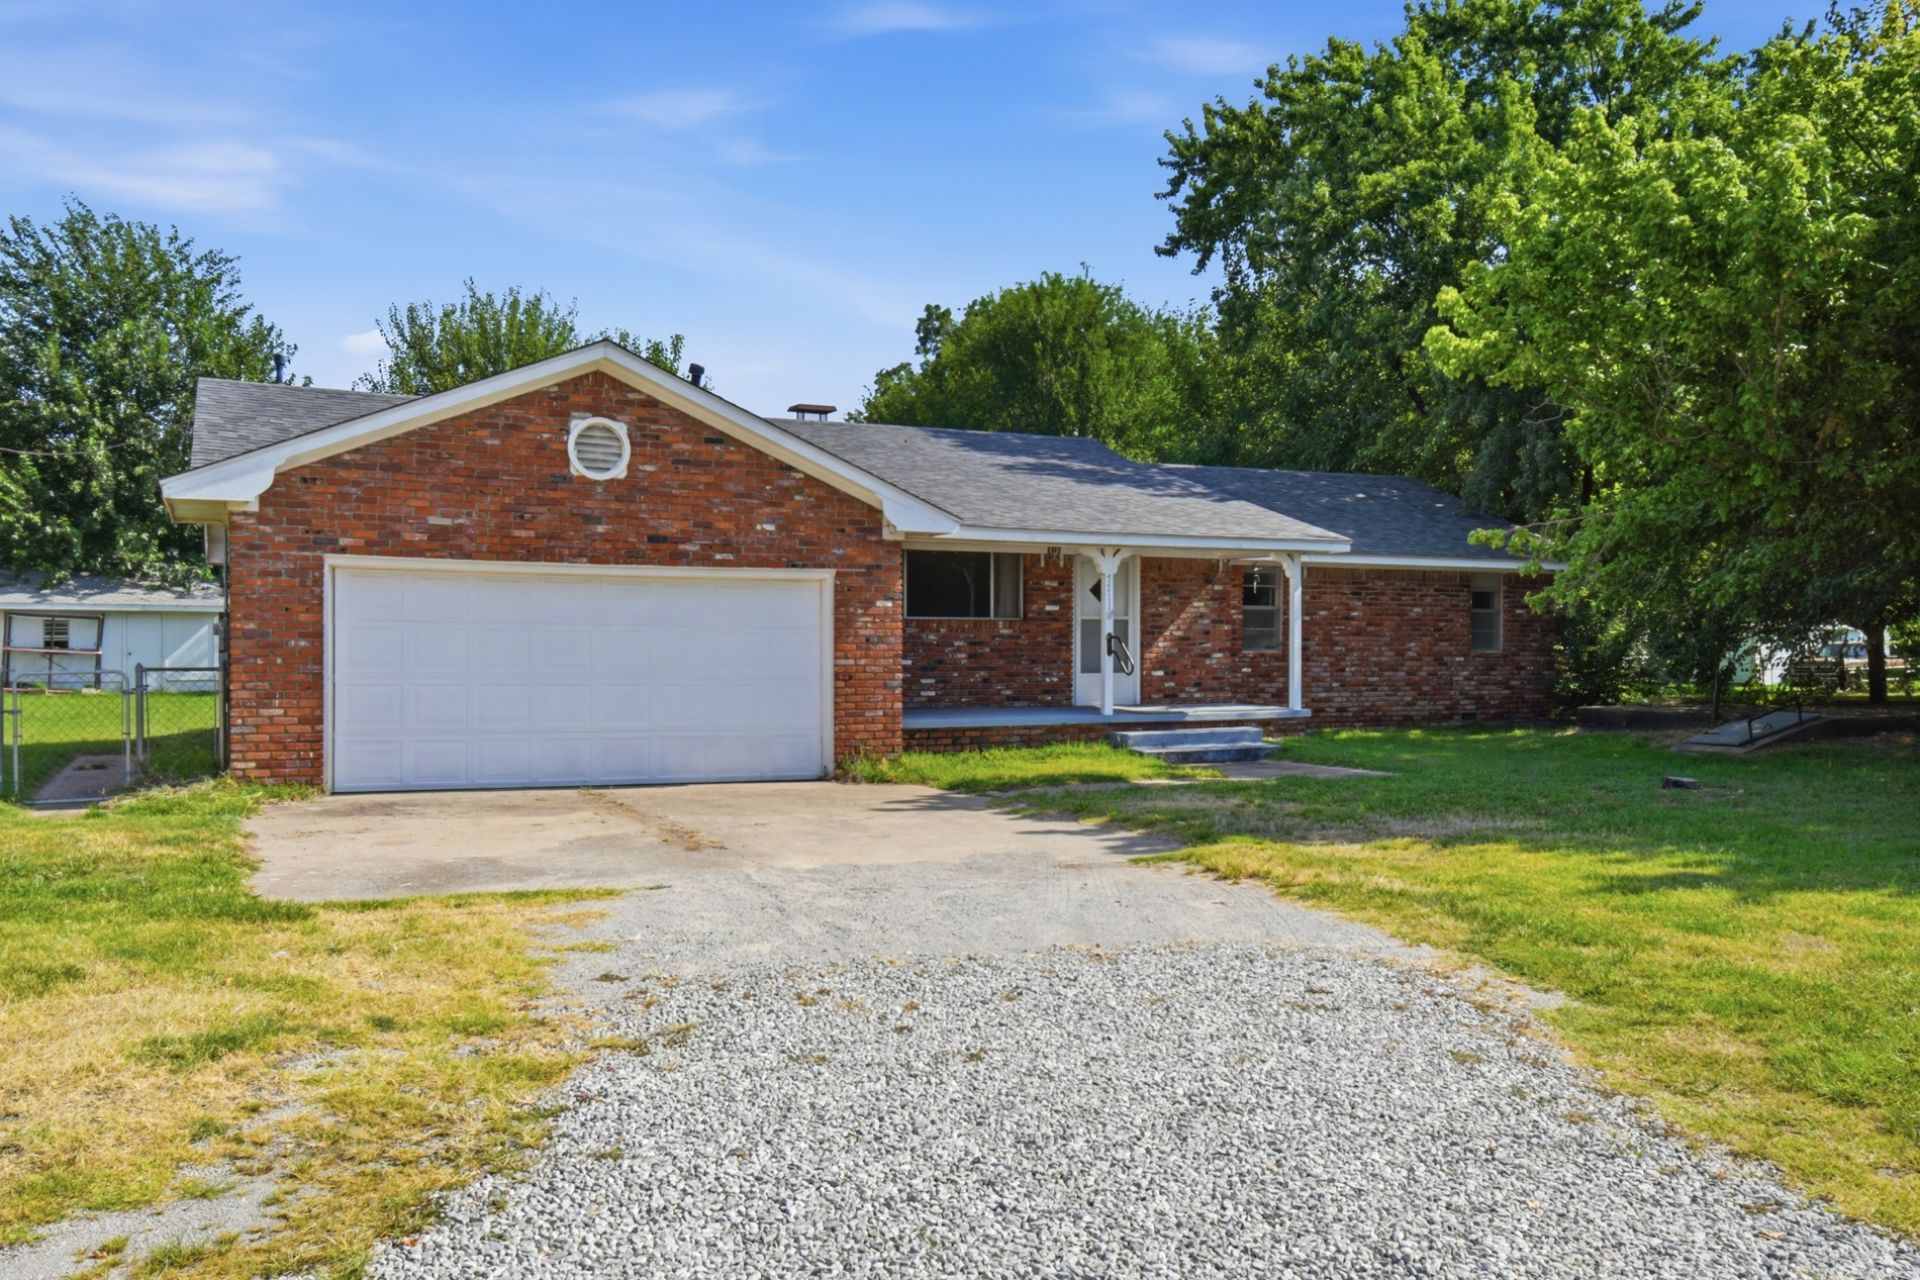
COMING SOON, NO SHOWINGS OR OFFERS UNTIL 7/31/26. Full-brick home on a spacious half-acre (m/l) lot in Bixby, just north of the river with no HOA! This one-story home offers 3 bedrooms, 1.5 baths, two living areas, and a functional kitchen with abundant cabinetry, peninsula island, and breakfast nook. Enjoy the large, covered patio, oversized deck, two storage buildings, and in-ground storm cellar. Major updates include a newer roof, HVAC, and hot water tank all completed within the last six years. An excellent opportunity in a convenient location close to shopping, dining, and highways.
Property Features
Property Type: Residential - Single Family
Basement: None, Crawl Space
Cooling: Central Air
Fireplaces: 1
Garage: 2 car attached
Heating: Central, Gas
Home Style: Ranch
Lot Size: 0.48 Acres
Roof Type: Asphalt, Fiberglass
Stories: 1.0
Taxes: $2,640
Year Built: 1960
Amenities
Laminate Counters
None
Ceiling Fan(s)
Electric Oven Connection
Electric Range Connection
Programmable Thermostat
Concrete Driveway
None
Feature Descriptions
Appliances: Dryer, Dishwasher, Gas Water Heater, Microwave, Oven, Range, Refrigerator, Washer
Days on Site: 1
Exterior: Brick, Wood Frame
Fencing: Chain Link, Privacy
Fireplace: Gas Log, Wood Burning
Flooring: Laminate, Tile
HOA Y/N: No
Laundry: Electric Dryer Hookup
Lot: Mature Trees
Parcel#: 97302-73-02-57340
Parking: Attached, Garage
Parking Notes: Attached, Garage
Patio/Porch: Covered, Deck, Patio, Porch
Security: Storm Shelter
Sewer: Public Sewer
Utilities: Electricity Available, Natural Gas Available, Water Available
Water: Public
Window: Aluminum Frames
Local Schools
High School: Bixby
Elementary School: North
School District: Bixby - Sch Dist
Listed By / Shown By
Listed By
Agency Name: Chinowth & Cohen

Shown By
Agent Name: Barbara Staten
Agent Phone: (918) 257-2012
Estimate Your Payment
Estimated Payment
$ 786.38 per month $500.75 Principal & Interest $220.00 Property Tax $65.63 Homeowner's Insurance
7711 E 131st Street | MLS# 2627748
This single family home located at 7711 E 131st Street , Bixby, OK 74008 is currently listed for sale by Chinowth & Cohen, with an asking price of $225,000. This property was built in 1960 and has 3 bedrooms and 1 full and 1 partial baths with 1624 sq. ft. E 131st Street is located in the Tulsa Co Unplatted subdivision within the Bixby - Sch Dist school district. Search Tulsa Co Unplatted real estate on bstaten.ccoklahoma.com today.